Embracing Indoor-Outdoor Living: Seamless Transitions with Modern Architectural Designs May 24, 2026
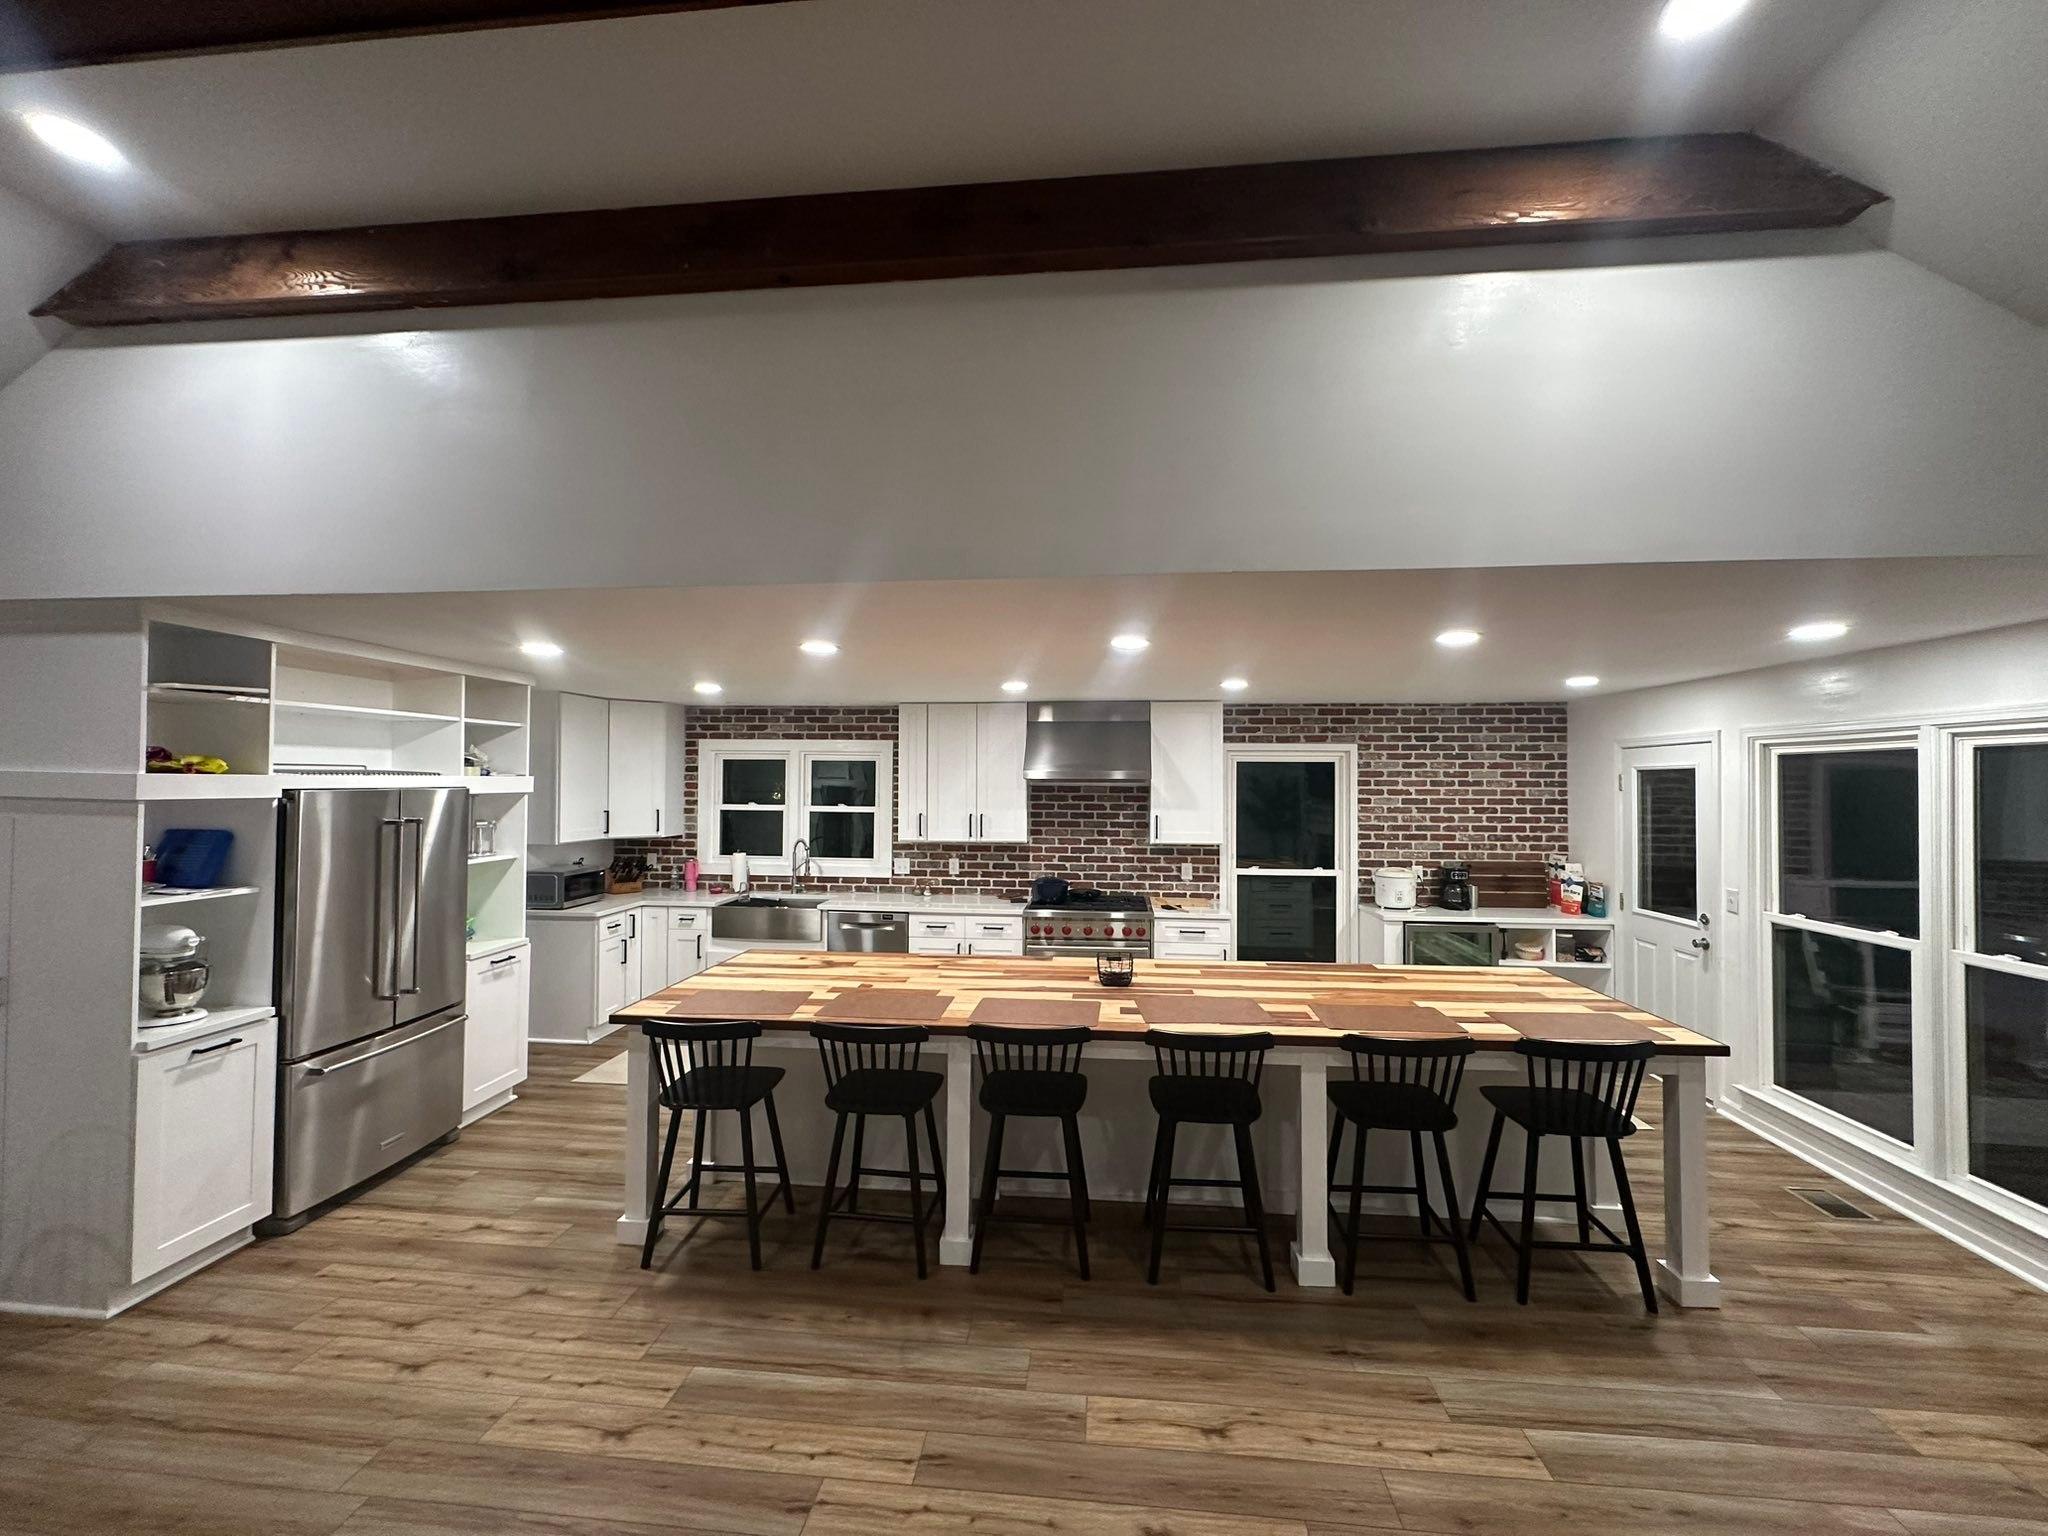
One of the cornerstones of modern indoor-outdoor living is the use of large glass doors and windows. These features not only bring natural light into your home but also provide stunning views and easy access to the outdoors. Floor-to-ceiling sliding glass doors or bi-folding doors can create an unobtrusive barrier between the inside and the outside, allowing for a fluid transition that expands your living space. Imagine hosting a gathering where guests can effortlessly move between the kitchen and the garden, enhancing both the functionality and aesthetics of your home.
Another important factor to consider is the continuity of design elements. To create a truly harmonious indoor-outdoor living area, consider maintaining consistent flooring materials, colors, and themes across both spaces. Choosing weather-resistant materials such as stone, tile, or high-quality wood that runs consistently from the interior to the exterior can provide a cohesive look. This approach not only visually expands your space but also simplifies maintenance and upkeep.
Outdoor kitchens have become a staple in creating ideal indoor-outdoor living spaces. Integrating a functional, stylish outdoor kitchen can be a game-changer for avid entertainers and cooking aficionados. At K & L Construction, we can design outdoor kitchens that mirror the sophistication and efficiency of your indoor cooking space with features such as built-in grills, countertops, refrigeration, and even pizza ovens. By adding comfortable seating and weather-resistant furnishings, you can transform your backyard into a full-fledged entertainment area.
The incorporation of greenery both inside and out further enhances the transition from indoor to outdoor spaces. Introducing potted plants, vertical gardens, or living walls not only brings a touch of nature inside but can also serve as a natural partition between spaces. By selecting plants that thrive in both shaded indoor conditions and under direct sunlight, you create a visually pleasing and sustainable environment.
Lighting is another critical aspect. Thoughtfully designed lighting can subtly define boundaries, as well as create ambiance and functionality in both areas. Use soft, ambient lighting to illuminate pathways, seating areas, and focal points like water features or fire pits. Inside, choose layered lighting to complement large glass surfaces and maintain a warm, welcoming atmosphere after sunset.
As you consider remodeling your home, embracing the indoor-outdoor living trend can significantly enhance your property's appeal and functionality. At K & L Construction, our expert team is here to help you craft a seamless blend between your home's interior and exterior. Not only does this approach increase your living space, but it also boosts your home's value while providing an ideal setting for relaxation and entertainment.
Reimagining your home with these modern architectural designs can transform how you live and interact with your surroundings. We invite you to contact us at K & L Construction to explore how we can help you realize your indoor-outdoor living vision, offering solutions that are both innovative and practical. Experience the unparalleled freedom and joy that a well-designed indoor-outdoor living space can bring.
/filters:no_upscale()/filters:format(webp)/media/1cec2ddf-eea0-47c5-8150-3d9961311294.jpeg)
/filters:no_upscale()/filters:format(webp)/media/dfd91c2b-6fa8-4ace-8a0f-4f93bc06bf82.png)